Interior Design By Teanna
Cart 0
Home Services Interior Design By Teanna FAQs Portfolio Pro Tips & News My Top Design Virtual Links Newsletter Book a free discovery call Design Packages We Offer + How the Process Works
Cart 0
HomeServicesInterior Design By Teanna FAQsPortfolioPro Tips & NewsMy Top Design Virtual LinksNewsletterBook a free discovery callDesign Packages We Offer + How the Process Works
Interior Design By Teanna
After
After

After

The Design Story:

Juppin Design

Every design has a story, and this one was all about finding the balance between two different styles.

When Mindy reached out, she shared that she and her fiancé were struggling to bring their living room together. They each had their own design preferences, and they wanted the space to feel like it represented both of them—not just one person’s style.

Mindy took on much of the shopping herself and asked me to simplify the space and add those finishing touches where I felt they were needed. Sometimes it isn’t about filling a room with more things—it’s about knowing what to add to make everything feel intentional and complete.

My favorite part of this design was the gallery wall. We filled it with photos from their travels together, creating a meaningful focal point that tells their story every time they walk into the room. It’s those personal details that truly make a house feel like home.

Before

Before

After

After

The Design Story:

Phillips Design

The Phillips Design story was one for the books.






The room already had a great foundation with its beautiful built-in bookshelves. What it really needed was guidance to help everything flow together in a way that felt intentional. One of the biggest goals was moving away from the farmhouse style and creating a space that leaned more modern with a touch of glam.

This ended up being one of my favorite transformations. It proves that you don’t always have to completely redesign a room to make a big impact. Sometimes it’s the thoughtful styling, the right pieces, and a fresh perspective that completely change how a space feels.

Simple, colorful, timeless… and a space that truly reflects the homeowner.

Before

Before

After

After

The Design Story:

Phillips Design

The Phillips Design story was one for the books.

The room already had a great foundation with its beautiful built-in bookshelves. What it really needed was guidance to help everything flow together in a way that felt intentional. One of the biggest goals was moving away from the farmhouse style and creating a space that leaned more modern with a touch of glam.

This ended up being one of my favorite transformations. It proves that you don’t always have to completely redesign a room to make a big impact. Sometimes it’s the thoughtful styling, the right pieces, and a fresh perspective that completely change how a space feels.

Simple, colorful, timeless… and a space that truly reflects the homeowner.

Before

Before

After

After

The Design Story:

The Polumbo Project

The Polumbo project was one of my very first larger-scale transformations, and it truly set the tone for the kind of work I love to do.

We introduced a dramatic candlelight chandelier that instantly became a focal point of the home. From there, we layered in custom ceiling beams to add warmth and architectural interest. The staircase was completely reimagined with new handrails and custom posts, and the original floors were fully re-sanded and re-stained to bring them back to life.

Throughout the home, we repainted and refreshed every surface, giving the entire space a cohesive, elevated feel. We also designed and rebuilt the fireplace, lifting the firebox about 3 to 4 feet off the ground to create a more modern, intentional focal point.

To complete the space, we incorporated custom furniture pieces while carefully preserving a stunning mid-century modern coffee table that anchored the design beautifully.

The result is a home that feels refined, architectural, and thoughtfully layered—where every detail works together to create a modern, timeless atmosphere.

Before

Before

After

After

The Polumbo project was one of my very first larger-scale transformations, and it truly set the tone for the kind of work I love to do.

We introduced a dramatic candlelight chandelier that instantly became a focal point of the home. From there, we layered in custom ceiling beams to add warmth and architectural interest. The staircase was completely reimagined with new handrails and custom posts, and the original floors were fully re-sanded and re-stained to bring them back to life.

Throughout the home, we repainted and refreshed every surface, giving the entire space a cohesive, elevated feel. We also designed and rebuilt the fireplace, lifting the firebox about 3 to 4 feet off the ground to create a more modern, intentional focal point.

To complete the space, we incorporated custom furniture pieces while carefully preserving a stunning mid-century modern coffee table that anchored the design beautifully.

The result is a home that feels refined, architectural, and thoughtfully layered—where every detail works together to create a modern, timeless atmosphere.

Before

Before

After

After

The Polumbo project was one of my very first larger-scale transformations, and it truly set the tone for the kind of work I love to do.

We introduced a dramatic candlelight chandelier that instantly became a focal point of the home. From there, we layered in custom ceiling beams to add warmth and architectural interest. The staircase was completely reimagined with new handrails and custom posts, and the original floors were fully re-sanded and re-stained to bring them back to life.

Throughout the home, we repainted and refreshed every surface, giving the entire space a cohesive, elevated feel. We also designed and rebuilt the fireplace, lifting the firebox about 3 to 4 feet off the ground to create a more modern, intentional focal point.

To complete the space, we incorporated custom furniture pieces while carefully preserving a stunning mid-century modern coffee table that anchored the design beautifully.

The result is a home that feels refined, architectural, and thoughtfully layered—where every detail works together to create a modern, timeless atmosphere.

Before

Before

After

After

The Design Story:

Cave Spring Project

The Cave Spring Design was all about creating a home that felt warm, functional, and deeply personal.

One of the client’s biggest priorities was incorporating a meaningful photo gallery that showcased their family’s memories. She was very particular about the frames and wanted the gallery wall to feel like a true collection of family heirlooms rather than something that was simply hung on the wall. Those personal touches became the heart of the living room.

With young children in the home, they also needed more storage without sacrificing style. We designed custom built-in shelving beneath the window, creating the perfect place to tuck away toys while also giving the kids a cozy spot to sit, read, and play.

Because the family also had dogs, choosing the right upholstery was just as important as choosing the right look. We selected durable, pet-friendly fabrics that could stand up to everyday life while still feeling soft, inviting, and comfortable.

The finished space feels organic, relaxed, and lived in—the perfect balance of beauty, function, and the things that matter most to this family.

Before

Before

After

After

The Design Story:

Juppin Design

Every design has a story, and this one was all about finding the balance between two different styles.

When Mindy reached out, she shared that she and her fiancé were struggling to bring their living room together. They each had their own design preferences, and they wanted the space to feel like it represented both of them—not just one person’s style.

Mindy took on much of the shopping herself and asked me to simplify the space and add those finishing touches where I felt they were needed. Sometimes it isn’t about filling a room with more things—it’s about knowing what to add to make everything feel intentional and complete.

My favorite part of this design was the gallery wall. We filled it with photos from their travels together, creating a meaningful focal point that tells their story every time they walk into the room. It’s those personal details that truly make a house feel like home.

Before

Before

After

After

The Design Story:

Juppin Design

Every design has a story, and this one was all about finding the balance between two different styles.

When Mindy reached out, she shared that she and her fiancé were struggling to bring their living room together. They each had their own design preferences, and they wanted the space to feel like it represented both of them—not just one person’s style.

Mindy took on much of the shopping herself and asked me to simplify the space and add those finishing touches where I felt they were needed. Sometimes it isn’t about filling a room with more things—it’s about knowing what to add to make everything feel intentional and complete.

My favorite part of this design was the gallery wall. We filled it with photos from their travels together, creating a meaningful focal point that tells their story every time they walk into the room. It’s those personal details that truly make a house feel like home.

Before

Before

After

After

This Cave Spring Design started with one goal—helping the homeowner move past the overwhelm of clutter and create a space that felt lighter, calmer, and easier to enjoy.


One of the biggest transformations came from rethinking the built-in bookshelves. We painted them a lighter color, simplified the styling, and added picture lights above to draw the eye upward and highlight the beautiful architectural details. Those small changes made a huge impact.

We also helped with the room layout, selected new drapery rods, introduced fresh greenery, and lightened the overall color palette to give the space a brighter, more open feel. Rather than replacing everything, we kept much of the existing furniture and focused on making the pieces they already loved work together in a more intentional way.

Sometimes the best transformations aren’t about starting over—they’re about simplifying, editing, and giving a space room to breathe. This project is proof that a few thoughtful changes can completely change the way a home feels.

Before

Before

After

After

The Design Story:

The Robyn Mabe Project

The Robin Mabe Design will always hold a special place in my heart because it was one of my very first projects.

Robin and I became friends at the gym, and I remember sharing my dream of one day starting my own interior design business. She believed in me before so many others did and trusted me with her home. I’ll always be grateful that she took that chance.

We transformed several areas throughout the home. We had her kitchen table and chairs professionally re-stained, and they turned out beautifully. We also gave her existing kitchen cabinets a fresh new look with custom paint, proving that you don’t always have to replace everything to create a dramatic transformation.


In the living room, I helped redesign the layout, layered in area rugs, throw pillows, elegant lighting, and plenty of faux florals to create a space that felt warm, inviting, and timeless. We also selected new drapery and rods to finish the room, and one of my favorite personal touches was custom painting the brick surrounding the fireplace myself.

Looking back, this project reminds me why I love what I do. It wasn’t just about redesigning a home—it was about helping someone see the potential in the space they already had. Robin’s trust helped give me the confidence to turn a dream into the business I have today.

Before

Before

After

After

Before

Before

After

After

The Design Story:

The Dudley Design Project

This design project is one I’ll remember forever because it wasn’t just another client—it was my mom and dad’s home.

They had been living in what felt like a construction zone for well over a year, and I decided it was time to jump in and take on my very first full kitchen and living room remodel. As if that wasn’t enough of a challenge, this all happened during COVID. Thankfully, it also led me to meeting one of the best contractors I’ve ever worked with—someone I still use on projects today. He had his work cut out for him, but together we created something really special.

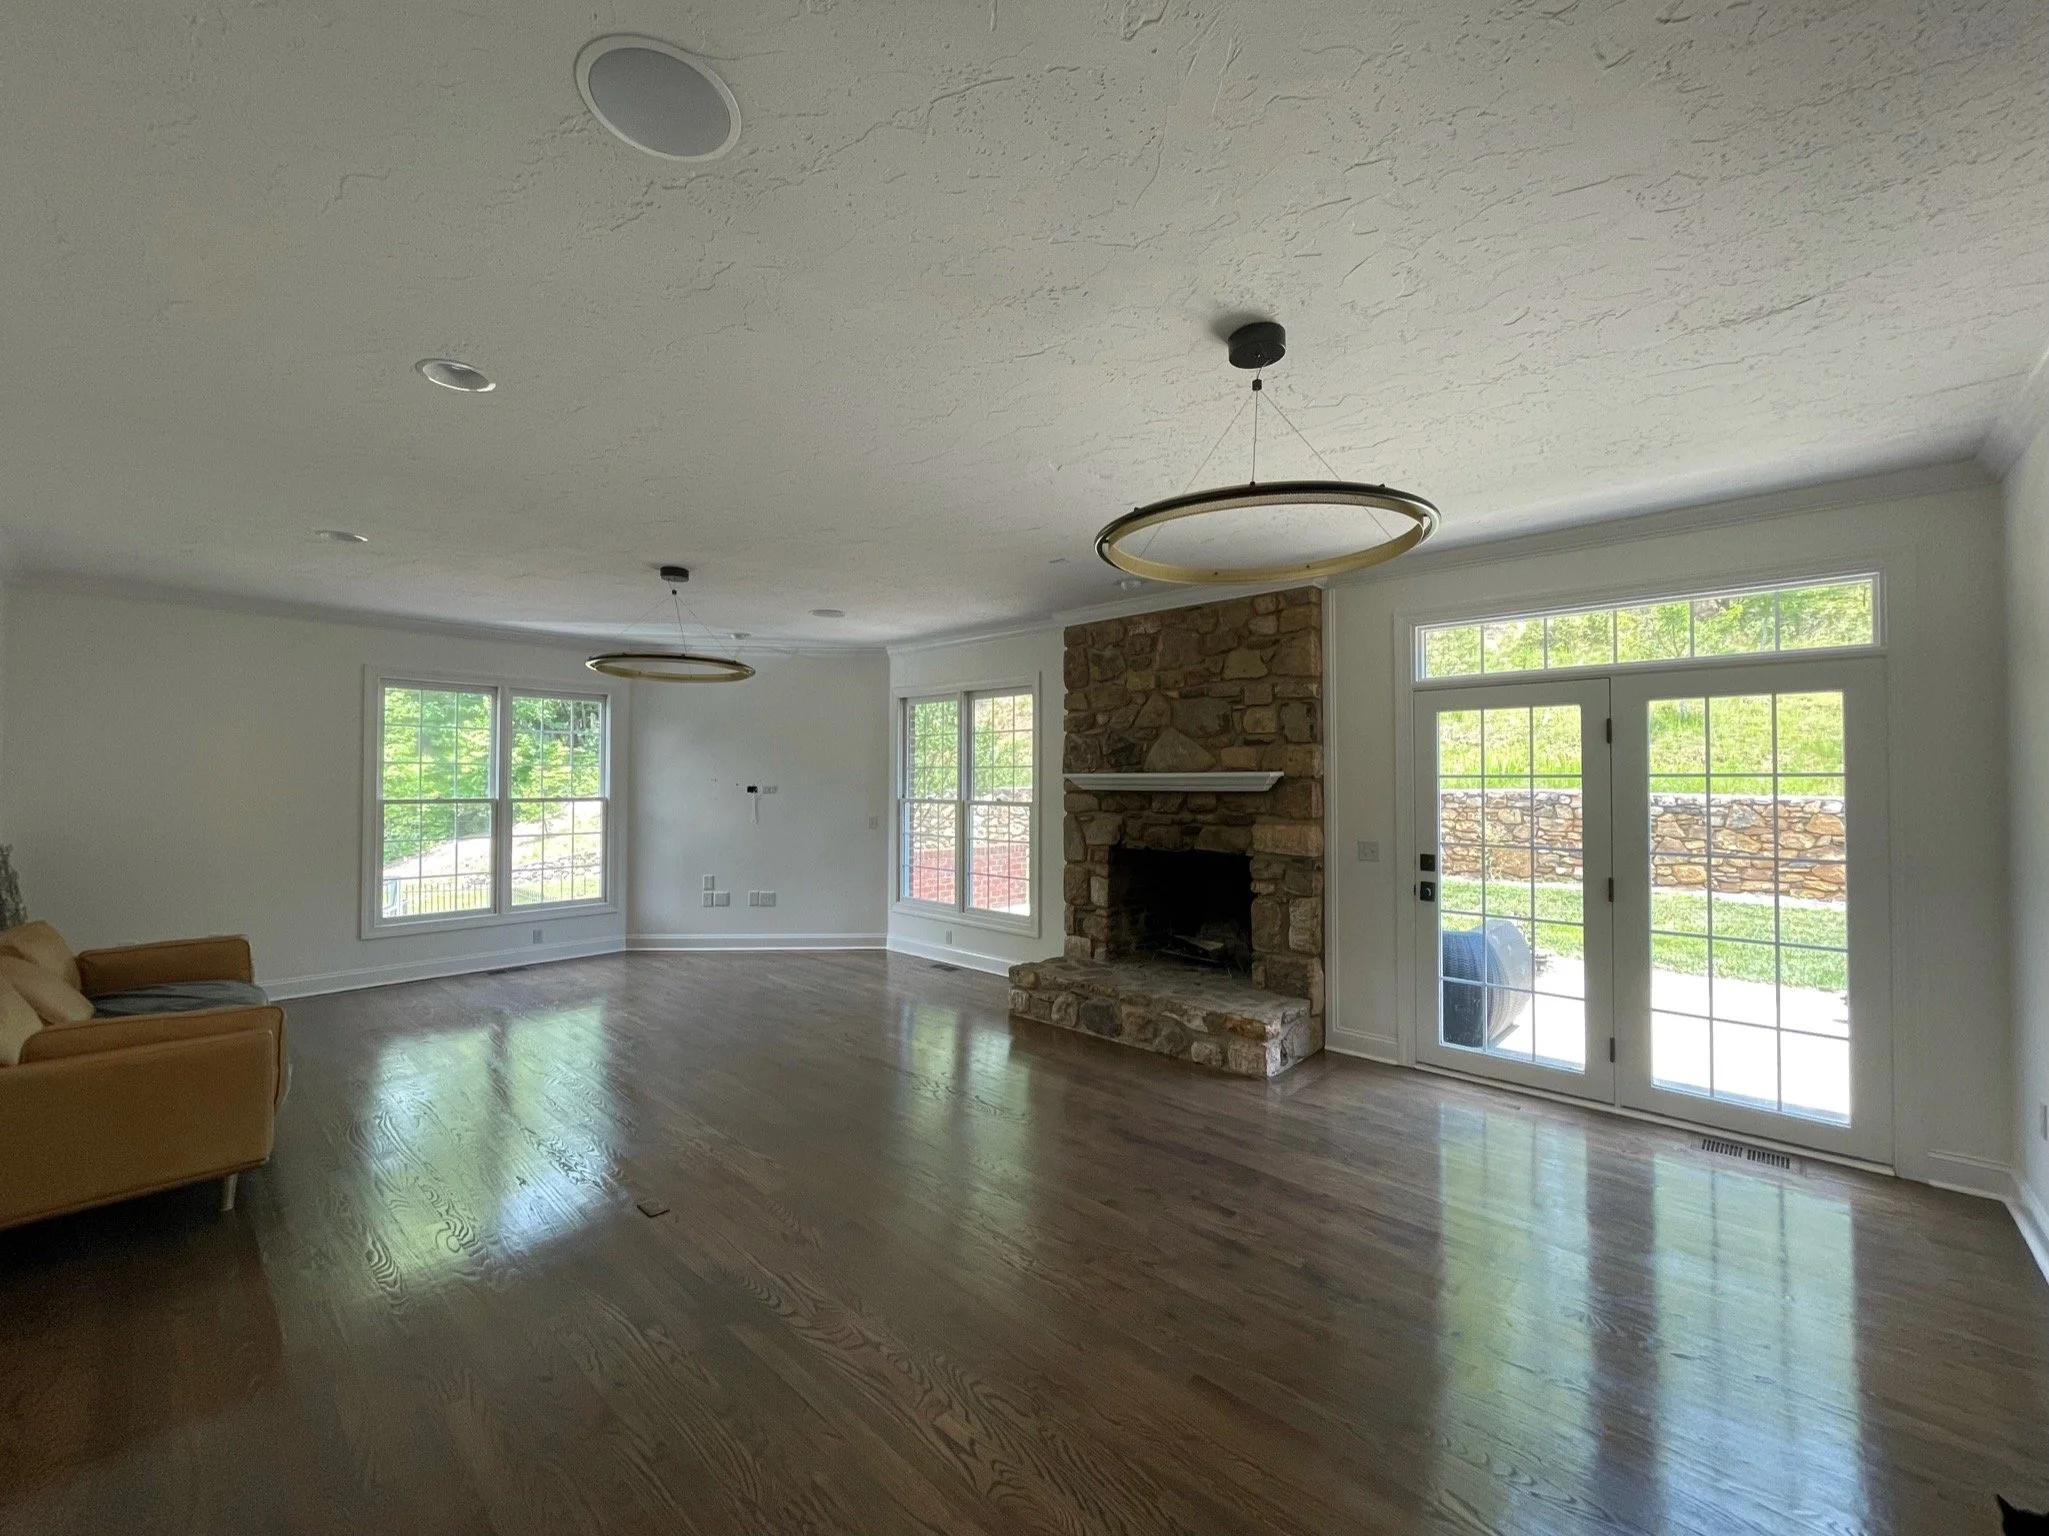
One of the first decisions I made was to preserve the original limestone fireplace that had been custom built when the home was first constructed. Instead of replacing it, I chose to whitewash the stone and soften the darker grout, giving it a fresh look while still honoring its history. We also designed custom wood storage beside the fireplace, creating a beautiful and functional place for firewood.

Because my parents have dogs and wanted a floor that could stand up to everyday life, we installed luxury vinyl plank flooring throughout the space. It gave them the durability they needed while helping us stay within budget.

We also wrapped the existing cased openings with beautiful maple trim, adding warmth and architectural character throughout the home. In the kitchen, we carried that same wood into custom open shelving, paired it with freshly painted cabinetry, updated hardware, and a timeless color palette that completely transformed the space.

My favorite feature, though, is the custom brick arch I designed over the range. That detail was inspired by my grandmother, who once lived in this very home. As a little girl, I spent countless hours in her kitchen watching her cook, and the original oven had beautiful brick surrounding it on that same wall. Recreating that element felt like a way to honor both the home and the memories that were made there. It’s still one of my favorite design details I’ve ever created.

This project wasn’t just about remodeling a house. It was about preserving family history while creating a home that would serve my parents for years to come.

One of the proudest moments to come from this project was having the kitchen published in the Designer’s Look Book through ProSource Wholesale in 2024. Seeing one of my very first large-scale remodels featured was an incredible milestone and a reminder that taking a chance on my dream was worth it.

You can find the kitchen photos under Kitchen within the portfolio.

Before

Before

After

After

The Design Story:

The Dudley Design Project

This design project is one I’ll remember forever because it wasn’t just another client—it was my mom and dad’s home.

They had been living in what felt like a construction zone for well over a year, and I decided it was time to jump in and take on my very first full kitchen and living room remodel. As if that wasn’t enough of a challenge, this all happened during COVID. Thankfully, it also led me to meeting one of the best contractors I’ve ever worked with—someone I still use on projects today. He had his work cut out for him, but together we created something really special.

One of the first decisions I made was to preserve the original limestone fireplace that had been custom built when the home was first constructed. Instead of replacing it, I chose to whitewash the stone and soften the darker grout, giving it a fresh look while still honoring its history. We also designed custom wood storage beside the fireplace, creating a beautiful and functional place for firewood.

Because my parents have dogs and wanted a floor that could stand up to everyday life, we installed luxury vinyl plank flooring throughout the space. It gave them the durability they needed while helping us stay within budget.

We also wrapped the existing cased openings with beautiful maple trim, adding warmth and architectural character throughout the home. In the kitchen, we carried that same wood into custom open shelving, paired it with freshly painted cabinetry, updated hardware, and a timeless color palette that completely transformed the space.

My favorite feature, though, is the custom brick arch I designed over the range. That detail was inspired by my grandmother, who once lived in this very home. As a little girl, I spent countless hours in her kitchen watching her cook, and the original oven had beautiful brick surrounding it on that same wall. Recreating that element felt like a way to honor both the home and the memories that were made there. It’s still one of my favorite design details I’ve ever created.

This project wasn’t just about remodeling a house. It was about preserving family history while creating a home that would serve my parents for years to come.

One of the proudest moments to come from this project was having the kitchen published in the Designer’s Look Book through ProSource Wholesale in 2024. Seeing one of my very first large-scale remodels featured was an incredible milestone and a reminder that taking a chance on my dream was worth it.

You can find the kitchen photos under Kitchen within the portfolio.

Before

Before

After

After

The Design Story:

The Dudley Design Project

This design project is one I’ll remember forever because it wasn’t just another client—it was my mom and dad’s home.

They had been living in what felt like a construction zone for well over a year, and I decided it was time to jump in and take on my very first full kitchen and living room remodel. As if that wasn’t enough of a challenge, this all happened during COVID. Thankfully, it also led me to meeting one of the best contractors I’ve ever worked with—someone I still use on projects today. He had his work cut out for him, but together we created something really special.

One of the first decisions I made was to preserve the original limestone fireplace that had been custom built when the home was first constructed. Instead of replacing it, I chose to whitewash the stone and soften the darker grout, giving it a fresh look while still honoring its history. We also designed custom wood storage beside the fireplace, creating a beautiful and functional place for firewood.

Because my parents have dogs and wanted a floor that could stand up to everyday life, we installed luxury vinyl plank flooring throughout the space. It gave them the durability they needed while helping us stay within budget.

We also wrapped the existing cased openings with beautiful maple trim, adding warmth and architectural character throughout the home. In the kitchen, we carried that same wood into custom open shelving, paired it with freshly painted cabinetry, updated hardware, and a timeless color palette that completely transformed the space.

My favorite feature, though, is the custom brick arch I designed over the range. That detail was inspired by my grandmother, who once lived in this very home. As a little girl, I spent countless hours in her kitchen watching her cook, and the original oven had beautiful brick surrounding it on that same wall. Recreating that element felt like a way to honor both the home and the memories that were made there. It’s still one of my favorite design details I’ve ever created.

This project wasn’t just about remodeling a house. It was about preserving family history while creating a home that would serve my parents for years to come.

One of the proudest moments to come from this project was having the kitchen published in the Designer’s Look Book through ProSource Wholesale in 2024. Seeing one of my very first large-scale remodels featured was an incredible milestone and a reminder that taking a chance on my dream was worth it.

You can find the kitchen photos under Kitchen within the portfolio.
Before

Before

After

After

The Design Story:

The Robyn Mabe Project

The Robin Mabe Design will always hold a special place in my heart because it was one of my very first projects.

Robin and I became friends at the gym, and I remember sharing my dream of one day starting my own interior design business. She believed in me before so many others did and trusted me with her home. I’ll always be grateful that she took that chance.

We transformed several areas throughout the home. We had her kitchen table and chairs professionally re-stained, and they turned out beautifully. We also gave her existing kitchen cabinets a fresh new look with custom paint, proving that you don’t always have to replace everything to create a dramatic transformation.

In the living room, I helped redesign the layout, layered in area rugs, throw pillows, elegant lighting, and plenty of faux florals to create a space that felt warm, inviting, and timeless. We also selected new drapery and rods to finish the room, and one of my favorite personal touches was custom painting the brick surrounding the fireplace myself.

Looking back, this project reminds me why I love what I do. It wasn’t just about redesigning a home—it was about helping someone see the potential in the space they already had. Robin’s trust helped give me the confidence to turn a dream into the business I have today.

Before

Before

After

After

The Design Story:

Cave Spring Project

The Cave Spring Design was all about creating a home that felt warm, functional, and deeply personal.

One of the client’s biggest priorities was incorporating a meaningful photo gallery that showcased their family’s memories. She was very particular about the frames and wanted the gallery wall to feel like a true collection of family heirlooms rather than something that was simply hung on the wall. Those personal touches became the heart of the living room.

With young children in the home, they also needed more storage without sacrificing style. We designed custom built-in shelving beneath the window, creating the perfect place to tuck away toys while also giving the kids a cozy spot to sit, read, and play.

Because the family also had dogs, choosing the right upholstery was just as important as choosing the right look. We selected durable, pet-friendly fabrics that could stand up to everyday life while still feeling soft, inviting, and comfortable.

The finished space feels organic, relaxed, and lived in—the perfect balance of beauty, function, and the things that matter most to this family.

Before

Before

After

After

The Design Story:

Cave Spring Project

The Cave Spring Design was all about creating a home that felt warm, functional, and deeply personal.

One of the client’s biggest priorities was incorporating a meaningful photo gallery that showcased their family’s memories. She was very particular about the frames and wanted the gallery wall to feel like a true collection of family heirlooms rather than something that was simply hung on the wall. Those personal touches became the heart of the living room.

With young children in the home, they also needed more storage without sacrificing style. We designed custom built-in shelving beneath the window, creating the perfect place to tuck away toys while also giving the kids a cozy spot to sit, read, and play.

Because the family also had dogs, choosing the right upholstery was just as important as choosing the right look. We selected durable, pet-friendly fabrics that could stand up to everyday life while still feeling soft, inviting, and comfortable.

The finished space feels organic, relaxed, and lived in—the perfect balance of beauty, function, and the things that matter most to this family.

Before

Before

After

After

The Design Story:

The Robyn Mabe Project

The Robin Mabe Design will always hold a special place in my heart because it was one of my very first projects.

Robin and I became friends at the gym, and I remember sharing my dream of one day starting my own interior design business. She believed in me before so many others did and trusted me with her home. I’ll always be grateful that she took that chance.

We transformed several areas throughout the home. We had her kitchen table and chairs professionally re-stained, and they turned out beautifully. We also gave her existing kitchen cabinets a fresh new look with custom paint, proving that you don’t always have to replace everything to create a dramatic transformation.

In the living room, I helped redesign the layout, layered in area rugs, throw pillows, elegant lighting, and plenty of faux florals to create a space that felt warm, inviting, and timeless. We also selected new drapery and rods to finish the room, and one of my favorite personal touches was custom painting the brick surrounding the fireplace myself.

Looking back, this project reminds me why I love what I do. It wasn’t just about redesigning a home—it was about helping someone see the potential in the space they already had. Robin’s trust helped give me the confidence to turn a dream into the business I have today.

Before

Before

After

After

The Design Story:

Aunt Cindy’s Home (The Peach Project)

This design project is one I’ll always remember because it wasn’t just another client—it was my aunt’s home in Carolina.

She was in the middle of a stressful renovation while completing an addition to her home, and she needed someone to help bridge the gap between her vision and the decisions that had to be made with her contractor. I stepped in to help guide the layout, finishes, and color selections for the living room, making sure the new addition felt like it had always been part of the home.

As the project evolved, so did my role. What started with the living room grew into a full kitchen remodel, updates to both bathrooms, and an addition to the primary suite. Every space was thoughtfully designed to feel cohesive, functional, and timeless while reflecting my aunt’s style.

One of the most rewarding parts of this project wasn’t just selecting materials or creating beautiful spaces—it was giving her confidence throughout the renovation. Remodeling can be overwhelming, and having someone to help navigate the countless decisions made the process much more enjoyable and far less stressful.

This project is a reminder that great design isn’t just about creating beautiful rooms. It’s about giving homeowners peace of mind and helping them enjoy the journey just as much as the finished result.

Before

Before

After

After

The Design Story:

Phillips Design

The Phillips Design story was one for the books.

The room already had a great foundation with its beautiful built-in bookshelves. What it really needed was guidance to help everything flow together in a way that felt intentional. One of the biggest goals was moving away from the farmhouse style and creating a space that leaned more modern with a touch of glam.

This ended up being one of my favorite transformations. It proves that you don’t always have to completely redesign a room to make a big impact. Sometimes it’s the thoughtful styling, the right pieces, and a fresh perspective that completely change how a space feels.

Simple, colorful, timeless… and a space that truly reflects the homeowner.

Before

Before

1 2 3 4 5 6 7 8 9 10 11 12 13 14 15 16 17 18 19 20 21 22 23 24 25 26 27 28 29 30 31 32 33 34 35 36 37 38 39 40 41 42
Previous Next
After
Before
After
Before
After
Before
After
Before
After
Before
After
Before
After
Before
After
Before
After
Before
After
Before
After
Before
After
Before
After
Before
After
Before
After
Before
After
Before
After
Before
After
Before
After
Before
After
Before
After
Before
Interior Design By Teanna
teanna@interiordesignbyteanna.com
Hours
Mon 9am-5pm
Tue 9am-5pm
Wed 9am-5pm
Thu 9am-5pm
Fri 9am-5pm
email us for a free discovery call
PortfolioServicesPro Tips & NewsMy Top Design Virtual LinksOur Storybook a free discovery callDesign Packages We Offer + How The Process Works

client feedback form